

Monitoring System
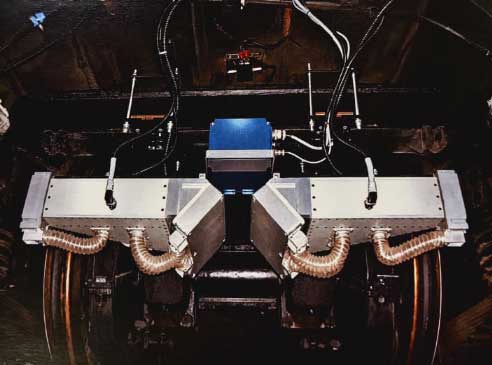
High Speed Track Geometry and Full Rail Profile Measurement System
The High-Speed Track Geometry and Full Rail Profile Measurement System combines inertial measurement and laser triangulation to deliver accurate track geometry and full rail-head profile data. It measures track gauge, cross level, alignment, longitudinal level, twist, curvature, gradient, and rail wear. Featuring four laser triangulation modules and an inertial unit, the system can be integrated into railway inspection and road-rail vehicles. Designed for track geometry recording at speeds of 5–250 km/h, it supports track condition assessment, maintenance planning, and rail re-profiling evaluation.
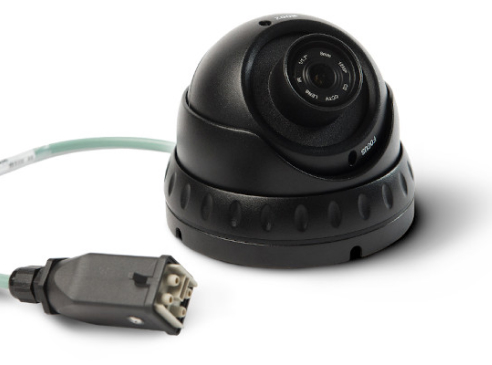
High Speed Track Video Inspection System
The High-Speed Track Video Inspection System uses four line-scan cameras with dedicated LED illumination to capture detailed images of railway tracks at speeds of up to 200 km/h. It enables visual inspection of rails, fastenings, sleepers, rail joints and other track components. Track-referenced image recording supports location-based identification and review of potential defects. Automated indications and operator-reviewed findings help streamline track condition assessment, maintenance planning and reporting.
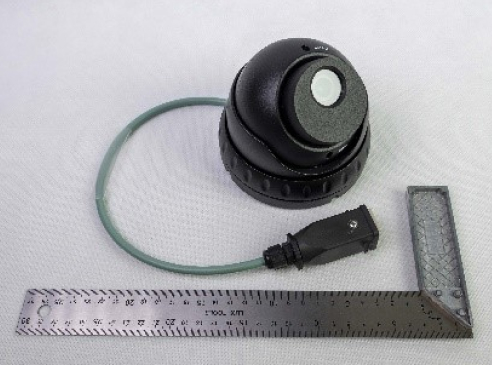
High Speed Clearance Measurement System
The High-Speed Clearance Measurement System uses two high-speed laser scanners to capture detailed 3D data of railway tracks, structures, and surrounding infrastructure. It compares measured cross-sections with predefined reference profiles to identify potential clearance infringements. The system generates point clouds, cross-sectional views, and location-referenced reports for detailed infrastructure assessment. With optional synchronised video integration, it supports visual verification and targeted inspection of identified structures. Designed for installation on railway inspection and diagnostic vehicles, it enables efficient clearance monitoring and infrastructure condition assessment.
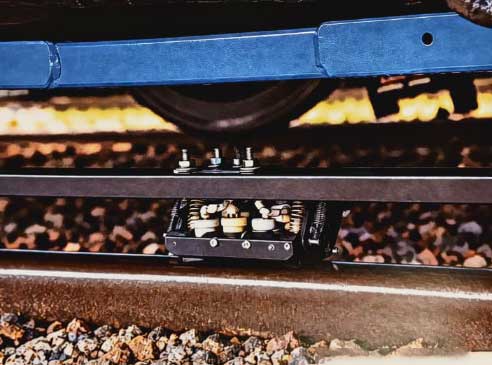
Eddy Current Rail Inspection System
The Eddy Current Rail Inspection System is designed to detect surface-breaking cracks and head checking in railway rails, including defects associated with rolling contact fatigue. Its compact sliding scanner inspects selected areas of the rail running surface and gauge face, recording signals against track position. Advanced signal analysis provides indication records, surface maps, and estimated crack-depth classes for specialist assessment. The system supports both static and dynamic testing and can be integrated with ultrasonic probes on a common inspection skid. It helps railway operators plan rail grinding, reprofiling, and preventive maintenance to improve rail safety and service life.
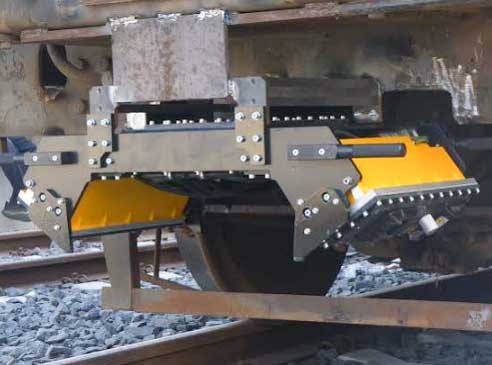
Track Defect Monitoring System
The Track Defect Monitoring System is an advanced 3D laser-based solution for automated, high-speed pavement condition assessment. It detects and measures cracks, rutting, potholes, surface texture, roughness and other pavement defects in a single pass. Operating at speeds of up to 100 km/h, it captures full-lane data at 1 mm resolution across a 4 m lane width. Its geo-referenced, repeatable measurements support accurate condition monitoring, maintenance planning and infrastructure asset management.
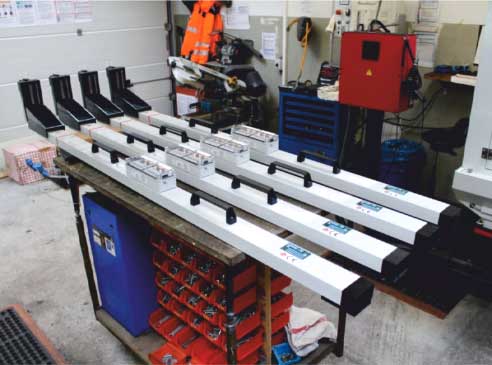
Third Rail Hand Measuring tool
The Third Rail Hand Measuring Tool enables accurate measurement of the horizontal and vertical positioning of conductor rails relative to the track. Designed for safe and reliable use on live conductor rails, it supports railway maintenance, inspection and installation activities. Its lightweight and portable design, weighing approximately 6 kg, allows convenient on-site measurements. The user-friendly measuring system delivers precise results, while its efficient power supply supports extended operation with minimal interruptions.
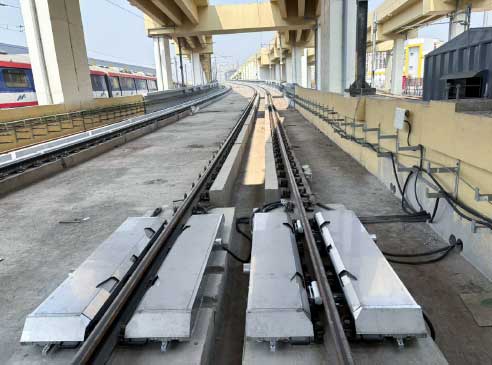
3DWheel – Wayside Railway Wheel Geometry Measuring System
3DWheel – Wayside Railway Wheel Geometry Measuring System automatically checks the condition of train wheels as the train passes over the track, with no stopping and no manual measurement. Laser scanners mounted beside the rails capture the full wheel profile, while sensors detect the train, open protective shutters and identify each wheelset using RFID. The data is processed on site and sent to a web-based database, where the software tracks wear trends, raises alerts and generates reports for predictive maintenance. Built for 24/7 outdoor operation in extreme weather, it suits locomotives, freight, high-speed trains, metros and trams.
AI Based Obstacle Detection System
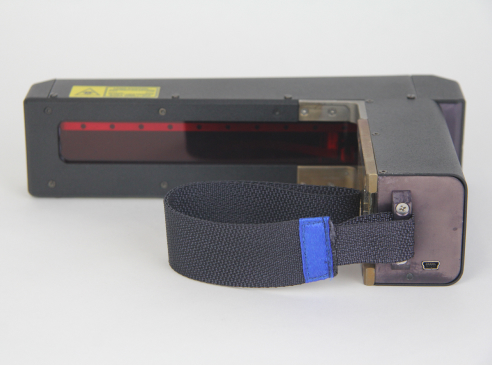
AI-Powered Obstacle Detection System Protect your fleet, passengers, and infrastructure with our cutting-edge, real-time tracking solution. Powered by advanced multimodal sensor fusion (LiDAR, thermal cameras, and radar) and high-performance edge AI computing, this system automatically detects and classifies hazards up to 1 km ahead. Designed for seamless integration into high-speed rail and GoA4 driverless metros, it guarantees absolute operational safety and uncompromised reliability in zero-visibility weather conditions.
Wheel Diameter Measuring Gauge
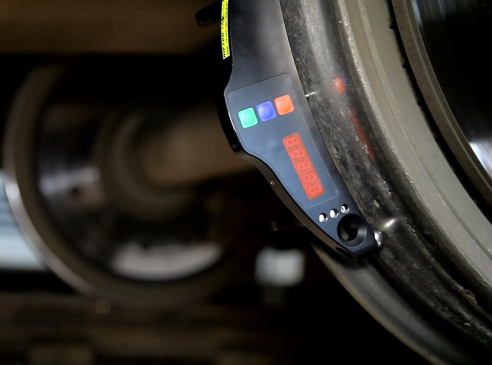
An electronic gauge is designed for measuring the wheel rolling circle diameter. Measurements are made directly on rolling stock without wheel set roll-out. The measurement of the diameter is performed according to the “three points” technique, without complete wheel coverage. The gauge contains a numeric display to show the value of the wheel diameter. IDK-BT gauge contains a Bluetooth interface for transferring results into a wheel-set wear database management system.
Rail Wheel Profile Gauge
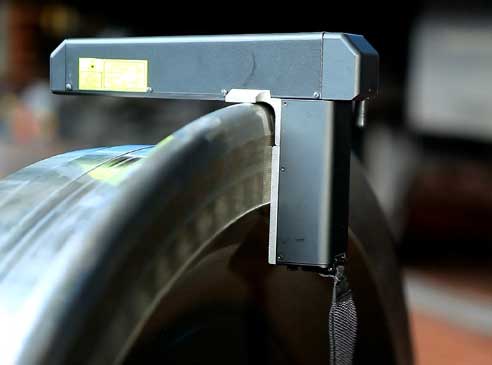
The laser profilometer is employed for measuring geometrical parameters of the rail wheel flange (thickness, slope, height), rim/tire thickness and for taking a full profile of the wheel roll surface. The device is supplied with a database and software package for wheel sets wear data storage and processing.
Catenary Monitoring System
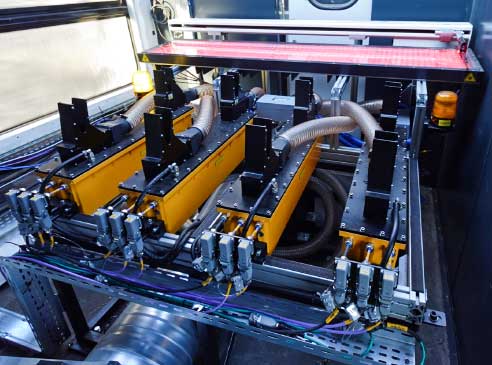
A Catenary Measurement is a series of solutions for measuring catenary and carrying wire. With our system for geometry measurement, the height and stagger of the overhead contact wire are identified. The measurements are related top of the rail. The measurement takes place contactless at up to 300 km / h and the measuring system can simultaneously measure the geometry of the messenger wire. With a wear measuring system, the contact wire wear is identified with high accuracy. The measuring system can measure the width of the worn part of the contact wire and thereby calculate the wear and identify damaged sections and point wear on the contact wire.
AI Based OHE Monitoring System
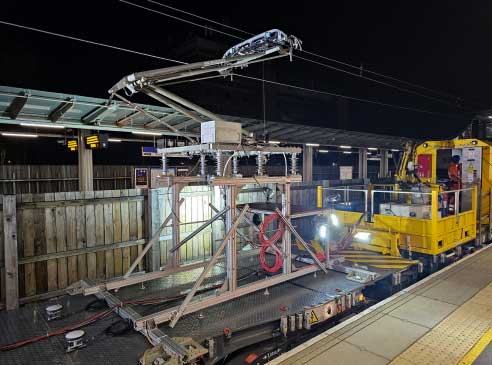
The AI-Based OHE Monitoring System continuously monitors overhead equipment and catenary systems using in-service trains, advanced visual analytics and GPS-based positioning. It detects faults and anomalies such as arcing, pantograph flips, contact loss, vegetation encroachment, and variations in wire height and stagger. Real-time alerts and video-based insights enable early fault identification and proactive maintenance planning. The system reduces manual inspections, minimises service disruptions, and improves the safety, reliability and efficiency of railway electrification infrastructure.
On-Board Condition Monitoring System
The Advanced Onboard Track and Wheel Condition Monitoring System continuously assesses railway track and rolling stock conditions using sensors installed on in-service trains. It detects short-wavelength track defects, rail corrugation, wheel impacts, wheel wear and axle bearing abnormalities. By combining track geometry, ride quality and component condition data, the system enables early fault identification and condition-based maintenance. It helps railway operators reduce unplanned downtime, extend asset life, improve passenger comfort and enhance overall railway safety and reliability.